May 12, 2025
Designing the Roman Escape: Behind the Scenes at Caesars New Orleans
On #novacancynews I walk through the stunning new #casino hotel at Caesars New Orleans with Marc Fugnitto, VP of Project Management at IIG. From navigating design around tight city blocks to crafting a serene, Roman-inspired hotel experience above a buzzing casino floor, this episode is packed with insight and eye candy.
🔑 What You’ll Experience:
The story behind the “Roman Garden in the chaos” design concept.
How the IIG team overcame extreme space limitations in downtown New Orleans to build a 340-room curved tower.
Thoughtful transitions from the high-energy casino to quiet elegance — including a lounge inspired by 1930s glamour and the Roman Empire.
How architecture and interiors honor Caesars’ identity without being kitschy or overwhelming.
A peek inside a suite — luxurious, light-filled, and anything but expected.
🙌 Special thanks to our sponsor Actabl — Actabl gives you the power to profit. Visit Actabl.com to learn more.
🎧 If you’re into hospitality design, architecture, or just appreciate how every detail impacts a guest’s journey — don’t miss this one.
Transcript
Glenn: Hey everybody! The following video is brought to you by Actabl. Actabl gives you the power to profit. Please check them out at actabl.com. Now on with the show. Hey everybody, it’s your hospitality, friend. Glenn. I’ve got a new friend today, Marc Fugnitto. He is with IIG design and we are at Caesars New Orleans where this guy just happened to help lead the design of the hotel product. How are you man?
Marc: Well, great to be here with you today.
Glenn: Great to be here with you today. All right. So we’re kind of cheating because we’re looking down at the casino floor. And that is not your design. So Rockwell design but I think it kind of set the tone and stage for what you folks did when you went ahead and did this particular tower, which we’ll take a look at in just a minute. But first, tell us a little bit about where the whole inspiration came from.
Marc: Yes, there’s very much set our tone because our intent was to create the Roman Garden within the chaos of the Caesars casino. Yeah. So once you step from the casino into the hotel, it’s a little. It’s a little more quiet. So we step.
Glenn: Back a little. He means a lot.
Marc: By a lot. It’s like really your entrance to.
Glenn: Fortress of Solitude once you come up the escalator?
Marc: Yes. Which was entirely the goal. We wanted to bring in that feeling of the Roman baths, the Roman garden. You leave the chaos of the city, you come in and you relax. And then that brings you up to your beautiful suites up in the tower. The entire hotel tower was a new addition to the casino. This was originally the Harrah’s Casino, which transitioned to Caesars. So in that transition, they renovated the entire casino inside and out and added the new 340-room hotel tower. Wow. So it was a $43 billion project overall.
Glenn: That’s a few bucks right there.
Marc: That is a few bucks. Yeah.
Glenn: Wow. Well, it looks really it looks really impressive. And it’s the only casino here in downtown New Orleans. For those of you who don’t know, it’s about 6/10 of a mile or so from that famous Bourbon Street in the French Quarter over there. And it really balances the the city. It’s right next to where the convention center is. And massive
hotels that function with that convention center. So you’re really in the heart of the action over here.
Marc: You very much are. So right at the end of Canal Street, right. So we have beautiful suites that overlook Canal Street. So during Mardi Gras, the parades come right down Canal Street and here in front of the casino. Yeah.
Glenn: So let’s take a look at here, the our fortress of Solitude. Yes. A place where you can get away after you want to get a, you know, after you’ve had fun down there in the gaming floor, drinking, hanging out with your friends, enjoying the party atmosphere. You need to really make money. Yeah, totally. And then, you know, I’m sure there’s an opportunity to spend it up here. So why don’t you lead us and tell us what we’re gonna. Sure. Go ahead.
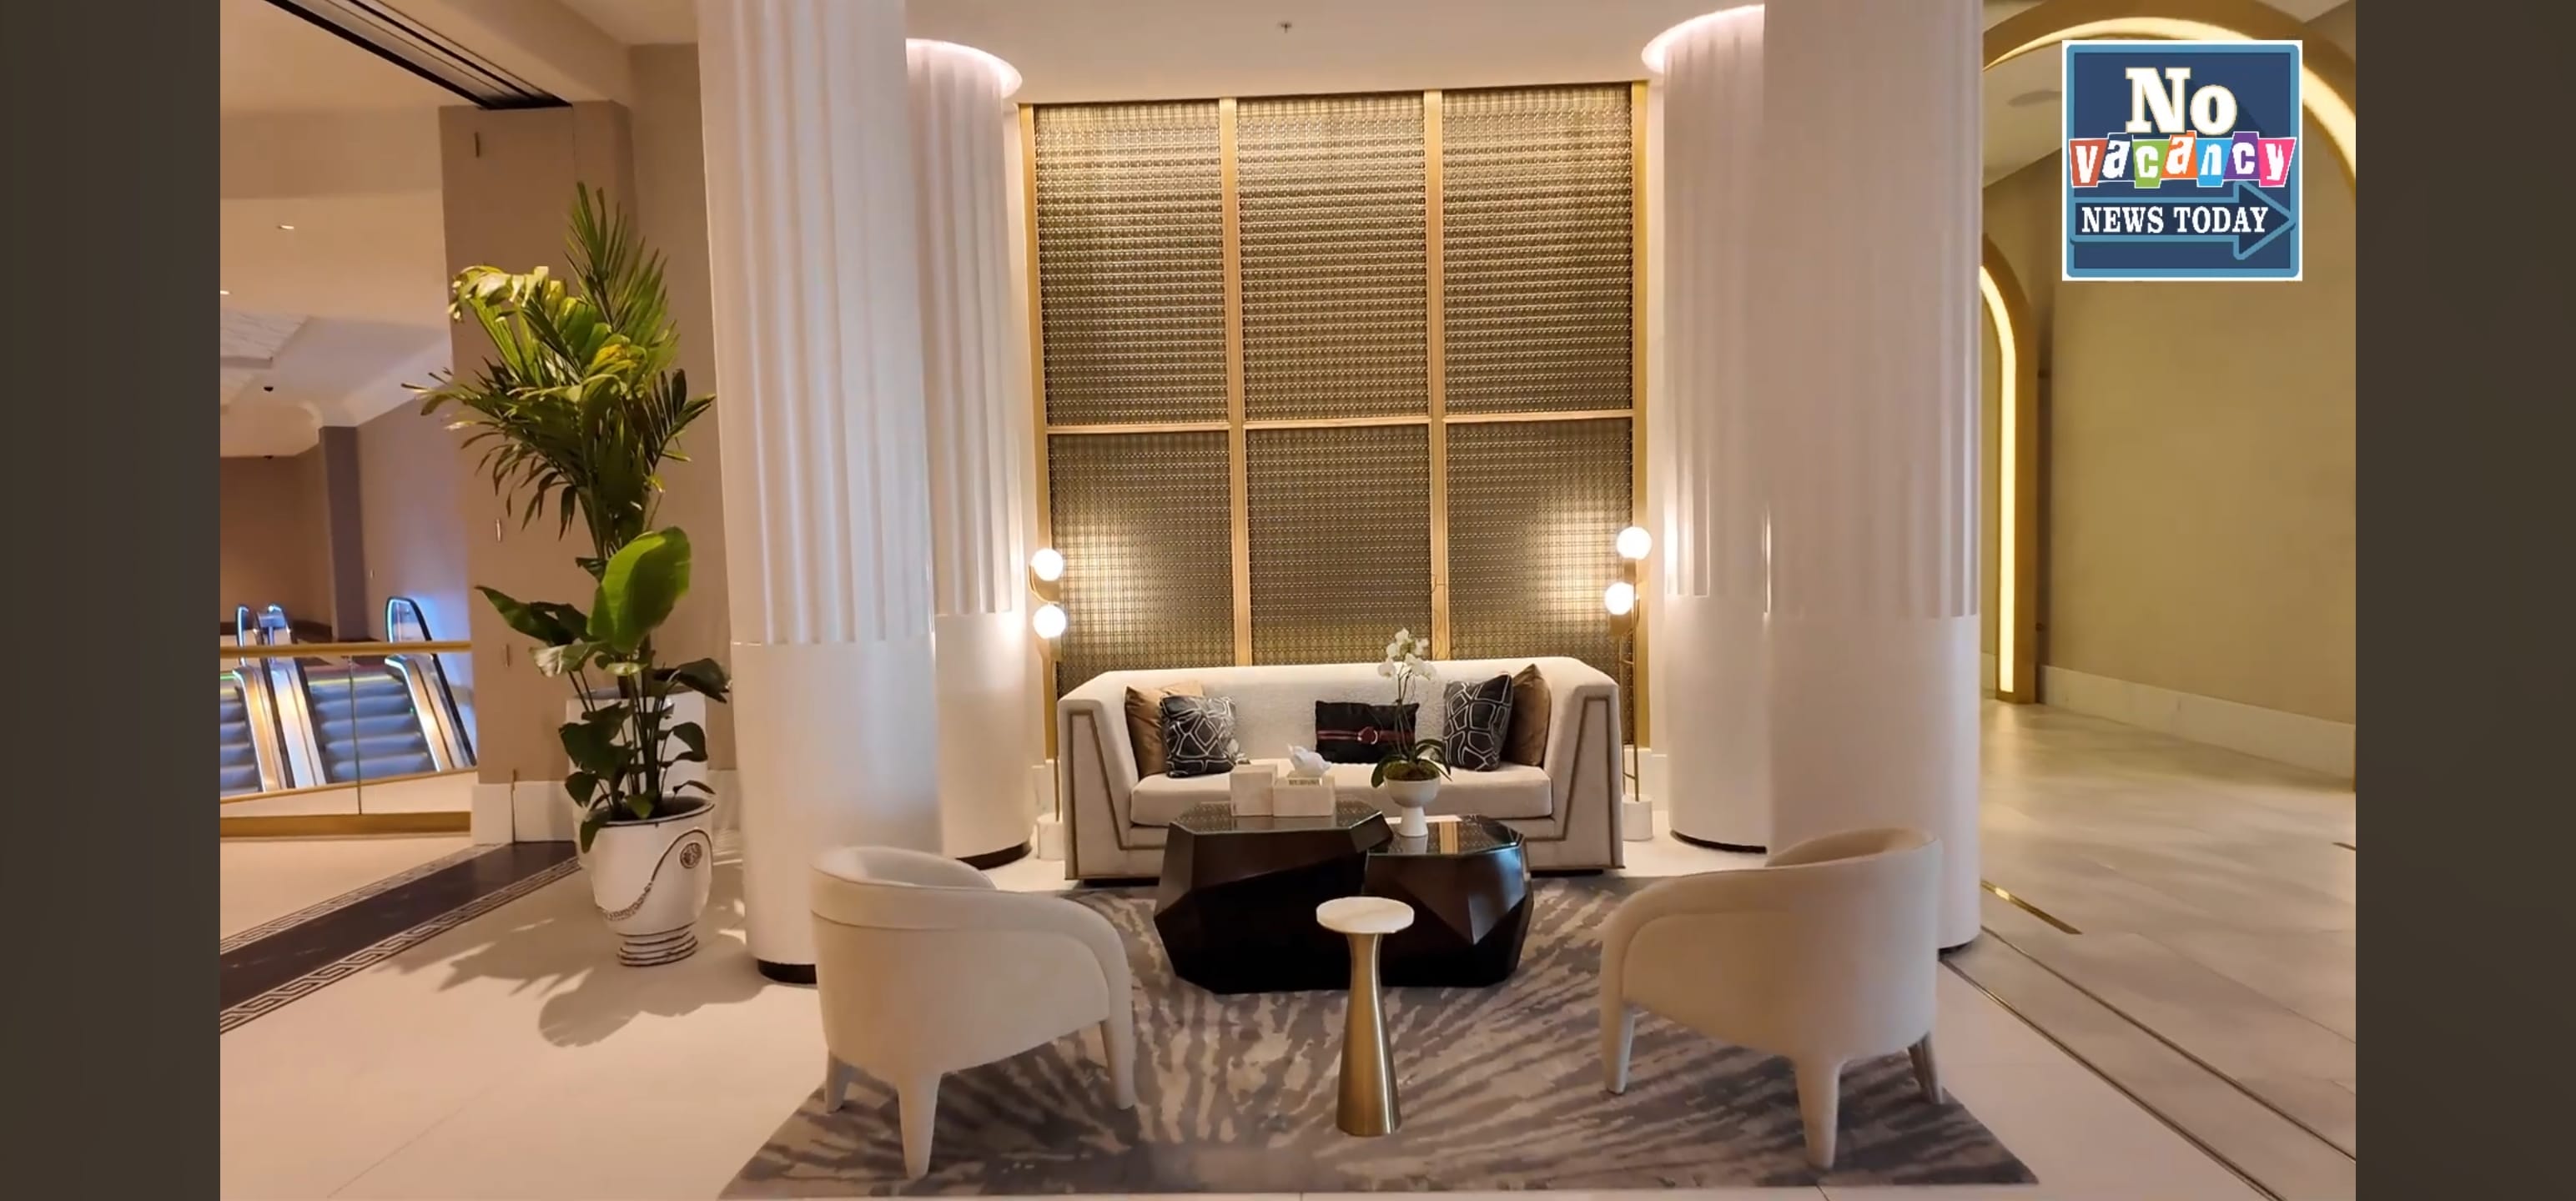
Marc: We start with the transition zone. Just a little bit of seating to transition us into the hotel. And then this is really the point where you transition from the casino into the hotel. A little bit of seating. Obviously, you can see the finishes changed very much. You saw the view out with the dark finishes in the casino when we went very light into here with the white marbles the barrel vaulted ceiling and the columns. Really?
Glenn: Let’s walk over here. Let’s talk about some more of the specifics. So this is simple, elegant, but of course not something I could pull off. So what is your thinking when you create something like this design here.
Marc: Really, our thinking is to create something that’s very much, again, that quiet place, right? That place you can sit down the place you’re still hearing the music, but you’re a little bit out of it. You’re starting that trend in retail.
Glenn: We would call that a transition zone.
Marc: Exactly right. Exactly. So we created this mirrored backdrop with the with the gold with the gold trim in front of it. That just gives you a nice little seating space surrounded by the columns. The columns are sort of necessary because this is where we transition from the old building to the new. So there’s actually structural columns hidden within here.
Glenn: Right. And it’s important to everyone to remind you that, remind them that there was an original structure. And somehow you guys found a little tiny piece of land, a little, little sliver, and you were able to create this. So that probably created some interesting challenges that made you guys probably have to be a little bit better.
Marc: Oh, it certainly did. Us in the architecture firm, we were working in conjunction with Arcadis on the project and the tower is actually slightly curved to work with within the city.
Glenn: And it’s important for everybody to know that this piece of land has roads all around it. So they were super landlocked.
Marc: We were completely landlocked. So the only way to fit all the rooms in was with a curved tower, right? So there’s a slight curve to the tower which created some real interesting circumstances, both in guest rooms and down here in the lobby. Yeah. You’ll see some very large columns behind us that have to deal with the structure to hold all of that up. Wow. So it really challenged us. It was it was a very challenging atmosphere to work.
Glenn: So that’s why you see the columns here. And it might be a little bit different space than modern technology would typically be able to do. If you had a clean space that you could do absolutely anything with. All right. So why don’t you show us a little bit more about what’s going on? Sure.
Marc: We come into the well as we pass through this zone. This is the cross hall. Brings you to the guest rooms to this side.
Glenn: I love that with the. It looks like Greek arches. Roman arches. And then the statue at the end.
Marc: Correct. And then again, it mirrors on this side much, much with Roman architecture. You get that symmetry going. And then to create the symmetry in this space, it was very interesting for us because we actually have structural columns
asymmetrically in this space. So we had to build out these columns in all four corners. So we really create this symmetrical space as yet.
Glenn: Otherwise, it would just be weird walking in. It very much felt like a neophyte like me. I might not know what it is, but I just might feel something.
Marc: Exactly. You feel something is very off? Yeah. But here we were able to hide all of those columns and make this a symmetrical space as we enter the reception zone. Yeah. So you have the reception desk here to one side and the concierge desk on its opposite side.
Glenn: There are people checking in, so we’ll Yeah, look at that. It’s a real live hotel. Sold out last night. Yeah, as we’re recording this on a Wednesday, that’s pretty impressive of them. So kudos to the good folks over at Caesars.
Marc: That’s right. Getting amazing amazing stays here in this hotel.
Glenn: So this is the 1931 1831 lounge and you have me. It kind of has that elegance of that particular era. It kind of has a little Gatsby vibe.
Marc: That was the.
Glenn: Goal to me. But why is it called 1931?
Marc: 1931 is actually the year the founder of Harrods was born. Oh.
Glenn: Would that be O’Hara?
Marc: No. Don Carino.
Glenn: That was his.
Marc: Son. Carino. Yeah. Okay. The Carino family. Who is currently helming the Caesars entertainment empire. That was the year Don Carino was born. So it is in honor of him. And it is. It’s that little gray Gatsby, slightly getaway bar.
Glenn: A little bit.
Marc: Closer. Sure. It’s a little more open than what you usually would see in a Vegas casino, but we had that great opportunity here with opening up to the riverfront. And we centered it with this amazing crown of laurel leaf chandelier.
Glenn: Going up here. That is beautiful.
Marc: Custom piece we had made just specifically for this space.
Glenn: Really didn’t just run down to target and pick.
Marc: It.
Glenn: Up.
Marc: Oh, yeah. Exactly. And that really was the centerpiece of this space. Really? The inspiration. And then building this beautiful bar with the arches at back bar again, calling back to the Roman arches that you see throughout the space and opening up onto the river, it was really important to keep these windows open. Yeah. Because this is one of the few places within the casino you actually get that connection to the river?
Glenn: Yeah, I think. Yeah, yeah. That’s great. You really want to be able to incorporate that, particularly since design trends are trying to bring the outside in a little bit more. And those of you who don’t know, it’s called biophilic design. So if you hear that term now, you know what it stands for. Also, for the record, it’s like 9:00 in the morning, which is why the bar is closed. Yes.
Marc: That is the truth. And so we had a great drink out here last night. Yeah. Really nice to sit at the bar at night watching the the barges go down the river. And as you know, in here in New Orleans, the Mississippi River is so important to everything that anchors the city. Yeah. So connecting that to Caesars was very important for the brand.
Glenn: And excellent. Is there anything else we need to see down here?
Marc: No, I think that really covers it down here.
Glenn: All right, we’re gonna move on.
Marc: Yes.
Glenn: So, as you can tell, we made it to a sweep, but unfortunately, we can only see part of this sweep because this hotel is so crazy busy. Even trying to see any part of room has been real difficult. But before we continue, I want to thank our friends over at active Gives you the power to profit. Please check them out at active.com. Mark. We’re here. We made it to a sweet.
Marc: We made it to a sweet.
Glenn: At least the living area of a sweet.
Marc: Living area of a sweet. This is the Emperor Suite, one of the smaller suites here in Caesars New Orleans, but it is a two bay suite, so this living, this suite has a full bay living room with a beautiful view of the river, which we'll try and see if we can get right now.
Glenn: Enjoying the beautiful view of the connecting door.
Marc: That’s right.
Glenn: Let’s switch to the restaurant.
Marc: Yeah, let’s switch to the. In the room.
Glenn: Yeah. Look at that. Great.
Marc: So this suite emphasizes the design that we have throughout the hotel. All of our guest rooms. This was rolled out for Caesars and can be seen similar designs here in New Orleans and Atlantic City and some of their other properties.
Glenn: That’s interesting. So the uniformity of design helps you guys probably make budgets and be able to do timelines much quicker, right?
Marc: Make timelines budgets much quicker. And it also gives you that Caesars look. They’re all not exactly the same but they they have a common thread through them.
Glenn: Right. You want to have something that’s really consistent in style and class, but at the same time have a little bit of nuance in order to differentiate the product. Right. Correct. Correct. That makes sense. All right. So what are we looking at? Look at this lady over here.
Marc: That’s right. Some beautiful art to to express sort of that Roman ethos that we bring back into the room. A very the art is very Roman inspired. The color scheme is still very light that we saw from downstairs, but we start bringing in these jewel tone blues.
Glenn: It is. And let me, let me also congratulate you guys. And having this room be well lit. One of the challenges most hotels have, you know, because of the way the buildings are built, is really making sure these rooms are adequately. This is beautiful because you have the lights actually in the ceilings.
Marc: Yes, yes, that’s that’s the goal to really bring a lot of light into the room.
Glenn: Yeah. And experience it from another angle.
Marc: Yeah. Yeah. And looking back into the room. Yeah. Huge TV great living area, dining area and a bar with a little powder room. And then this, this suite has a full bedroom that unfortunately, we’re not going to be able to see today, but.
Glenn: It is the same kind of vibe and style. And it got marble floors in the bathrooms and all that, but we can’t see this bathroom over here. So a little bit of a of a taste. I like the the Colosseum picture really orients you as to what this product is also about. But it’s not hitting you over the head like kitschiness at all. Here’s the the bathroom. Because I will tell you Mark, I like the thesis product, but some of the older stuff was more back from when we were focused very much on creating highly themed environments.
Marc: Yes.
Glenn: So those types of products were much more let’s throw in a lot of making people feel that they’re in this space. Yes. Now it feels as feels like you’re paying homage to a particular time and place, as opposed to immersing you in that time.
Marc: Exactly. And that’s very much the goal. We still want you to feel like you’re having a luxury experience. And we always want to remind you that you’re in a Caesars property, but it doesn’t need to hit you in the face with it.
Glenn: Yeah, right. I absolutely love this design. It’s very upscale. It’s classy. You’ve got so many clean lines in here, and this does not feel like a casino product.
Marc: No, not at all. Not at all. That’s something we feel that we’ve really brought to Caesars across their footprint. And one of the reasons we enjoy working with them, because they want this upscale feeling in their spaces.
Glenn: Awesome. I know you guys are going to be doing a bunch more projects with Caesars, so I think we’re going to have to continue this tour in another city when that next project is done. And hey, maybe they won’t have so much business and we can actually see a whole.
Marc: Exactly. Definitely.
Glenn: Hey, kudos to Caesars for selling this place out. We’ll see you guys next time. Please like, share and subscribe this video. And don’t forget to find our friends over at Actable. So for Mark and myself, Glenn, we’ll see you next time. Bye bye everybody.

More Episodes
-
July 28, 2026
She Runs a Hotel Management Company. She Grew Up Unable to Stay in One.
-
July 27, 2026
Hotels Finally Fixing Decades-Old Data Problem
-
July 25, 2026
FNA 216: Chex Marks the Spot
-
July 24, 2026
How AYANA’s Midplaza Jakarta Stands Out in a Crowded Market

Subscribe